San Bernardino’s ‘Lakes and Streams’

An ambitious project has been making the rounds the past few years in San Bernardino. Called the “Lakes and Streams” project, the plan envisions the redevelopment of a large swath of an older, somewhat tired neighborhood just north of downtown San Bernardino.

The downtown area sits atop what is known as the “bunker basin” which for years has battled high groundwater troubles during overly-wet years. During these times, it’s not uncommon for basements in some of the downtown buildings to flood.

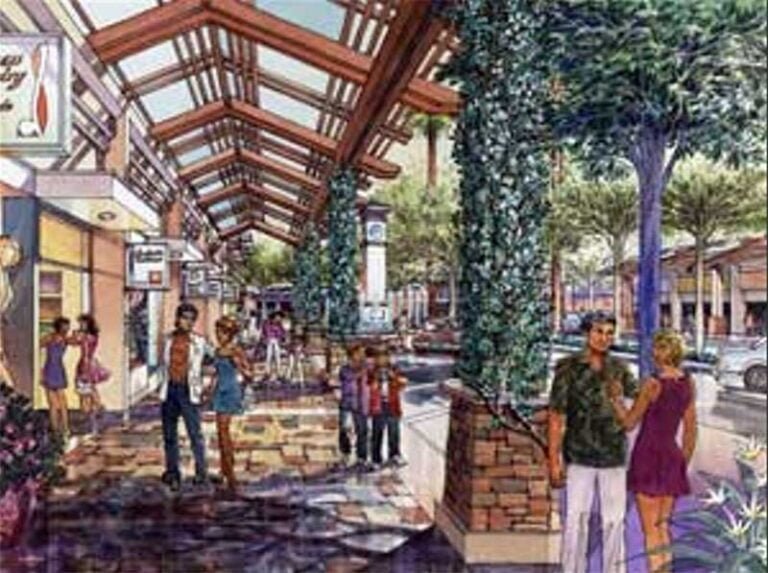
The “Lakes and Streams” project is a multi-agency plan to help deal with the high groundwater while at the same time offering the city an opportunity to revitalize a large portion of its landscape. Although scaled back significantly from it’s original proposal, the cornerstone of the $100M project remains a 45-acre lake surrounded by mixed-use development.

The design favored by San Bernardino officials and the San Bernardino Valley Municipal Water District calls for a 45-acre lake in an area bordered to the north and south by Base Line and 9th Street and to the east and west by H and E streets – a total of about 82 acres.

Lots for 72 new homes, 12 acres of property zoned for commercial use, parks, a boat ramp and a water-treatment plant would hug its curvy shores. Replaced would be dozens of homes and apartments, four churches, businesses and about 10 acres of vacant property in an area dubbed blighted by city officials and historic by residents.

Riverside Press-Enterprise – December 17, 2003

The project has been met with good- to mixed-reviews and is seen by some to be highly controversial. But as with all ambitious, visionary plans, much of the misgivings come about simply due to the natural resistance to change. At the very least, however, a bit of controversy should help refine the plan and eventually help make it into a better overall project.

(2024 UPDATE: The “Lakes and Streams” plan for downtown San Bernardino did not get beyond the proposal stages.)

  • Riverside Press-Enterprise – New San Bernardino lake project is unveiled (Dec. 17)

Sources: Riverside Press-Enterprise (PE-20031217); NOTE: Published dates for some online versions of newspaper articles cited may not match their archival source date.

2024 PAGE UPDATE: Added newspaper citation/insert; removed outdated links to newspaper article.
Similar Posts

  • Task force favors separate library, museum expansions

    A City Council-appointed task force assigned with revising Riverside’s library-museum expansion plans issued its draft recommendation this week calling for separate expansions for both institutions. The recommendation, which would reverse the city’s earlier combined expansion proposal, comes after several recent public meetings on the issue. Most critics of the original $25 million proposal — part…

  • |

    Then & Now – Galleria at Tyler: Part Two

    Since its opening as the single-level Tyler Mall in 1970 and re-christening as the two-level Galleria at Tyler in 1991, Riverside’s primary shopping center remains one of Inland Southern California’s top retail destinations. Currently undergoing its third major expansion, the Galleria at Tyler has flourished as both the city and the Inland region have grown…

  • Inland SoCal’s rise in million-dollar tract homes

    Although million-dollar homes within Inland Southern California are nothing new, the increasing number of them on the market is growing quite rapidly. In the past, most million-dollar homes were typically single-built, custom homes. Nowadays, it’s not uncommon to see new tract-built homes selling for upwards of $750,000+. Naturally, as home prices toward the coast rise,…

  • Interchange flyovers set to open

    After many years of planning and 3+ years of construction, Caltrans is adding the finishing touches to the newly-built flyovers for the 60/91/215 interchange project in downtown Riverside. Although construction will continue on other aspects of the freeway project until about mid-2008, the flyovers are scheduled to open for traffic the last week of December….

  • | |

    Gallery: Riverside — Main Street Pedestrian Mall

    Following the 1956-57 opening of the Riverside Plaza mall, downtown shopping began a slow but steady decline. In response, city leaders quickly began working at remaking the city’s civic center. Discussions took place regarding additional parking, modernized storefronts, and streetscape improvements. In June 1958, Los Angeles architectural firm Welton Beckett & Associates presented a downtown…

Leave a Reply

Your email address will not be published. Required fields are marked *

This site uses Akismet to reduce spam. Learn how your comment data is processed.