After several months of public meetings, the 22-member Library/Museum task force held its final session this past week, producing what it calls “guiding principles” for the planned expansions of downtown’s Central Library and Riverside Metropolitan Museum. The key recommendation calls for separate expansions of both facilities, with enough space for each to meet their needs.
As part of the recommendation, the panel urged the city to expedite funding and approval of the expansions and also emphasized its desire to see the Chinese Memorial Pavilion remain in its current spot, which we’re glad to see.
The city’s Board of Library Trustees has already endorsed the guidelines with the museum board set to vote on the matter July 8. The guidelines will then go before the City Council for review on August 12.
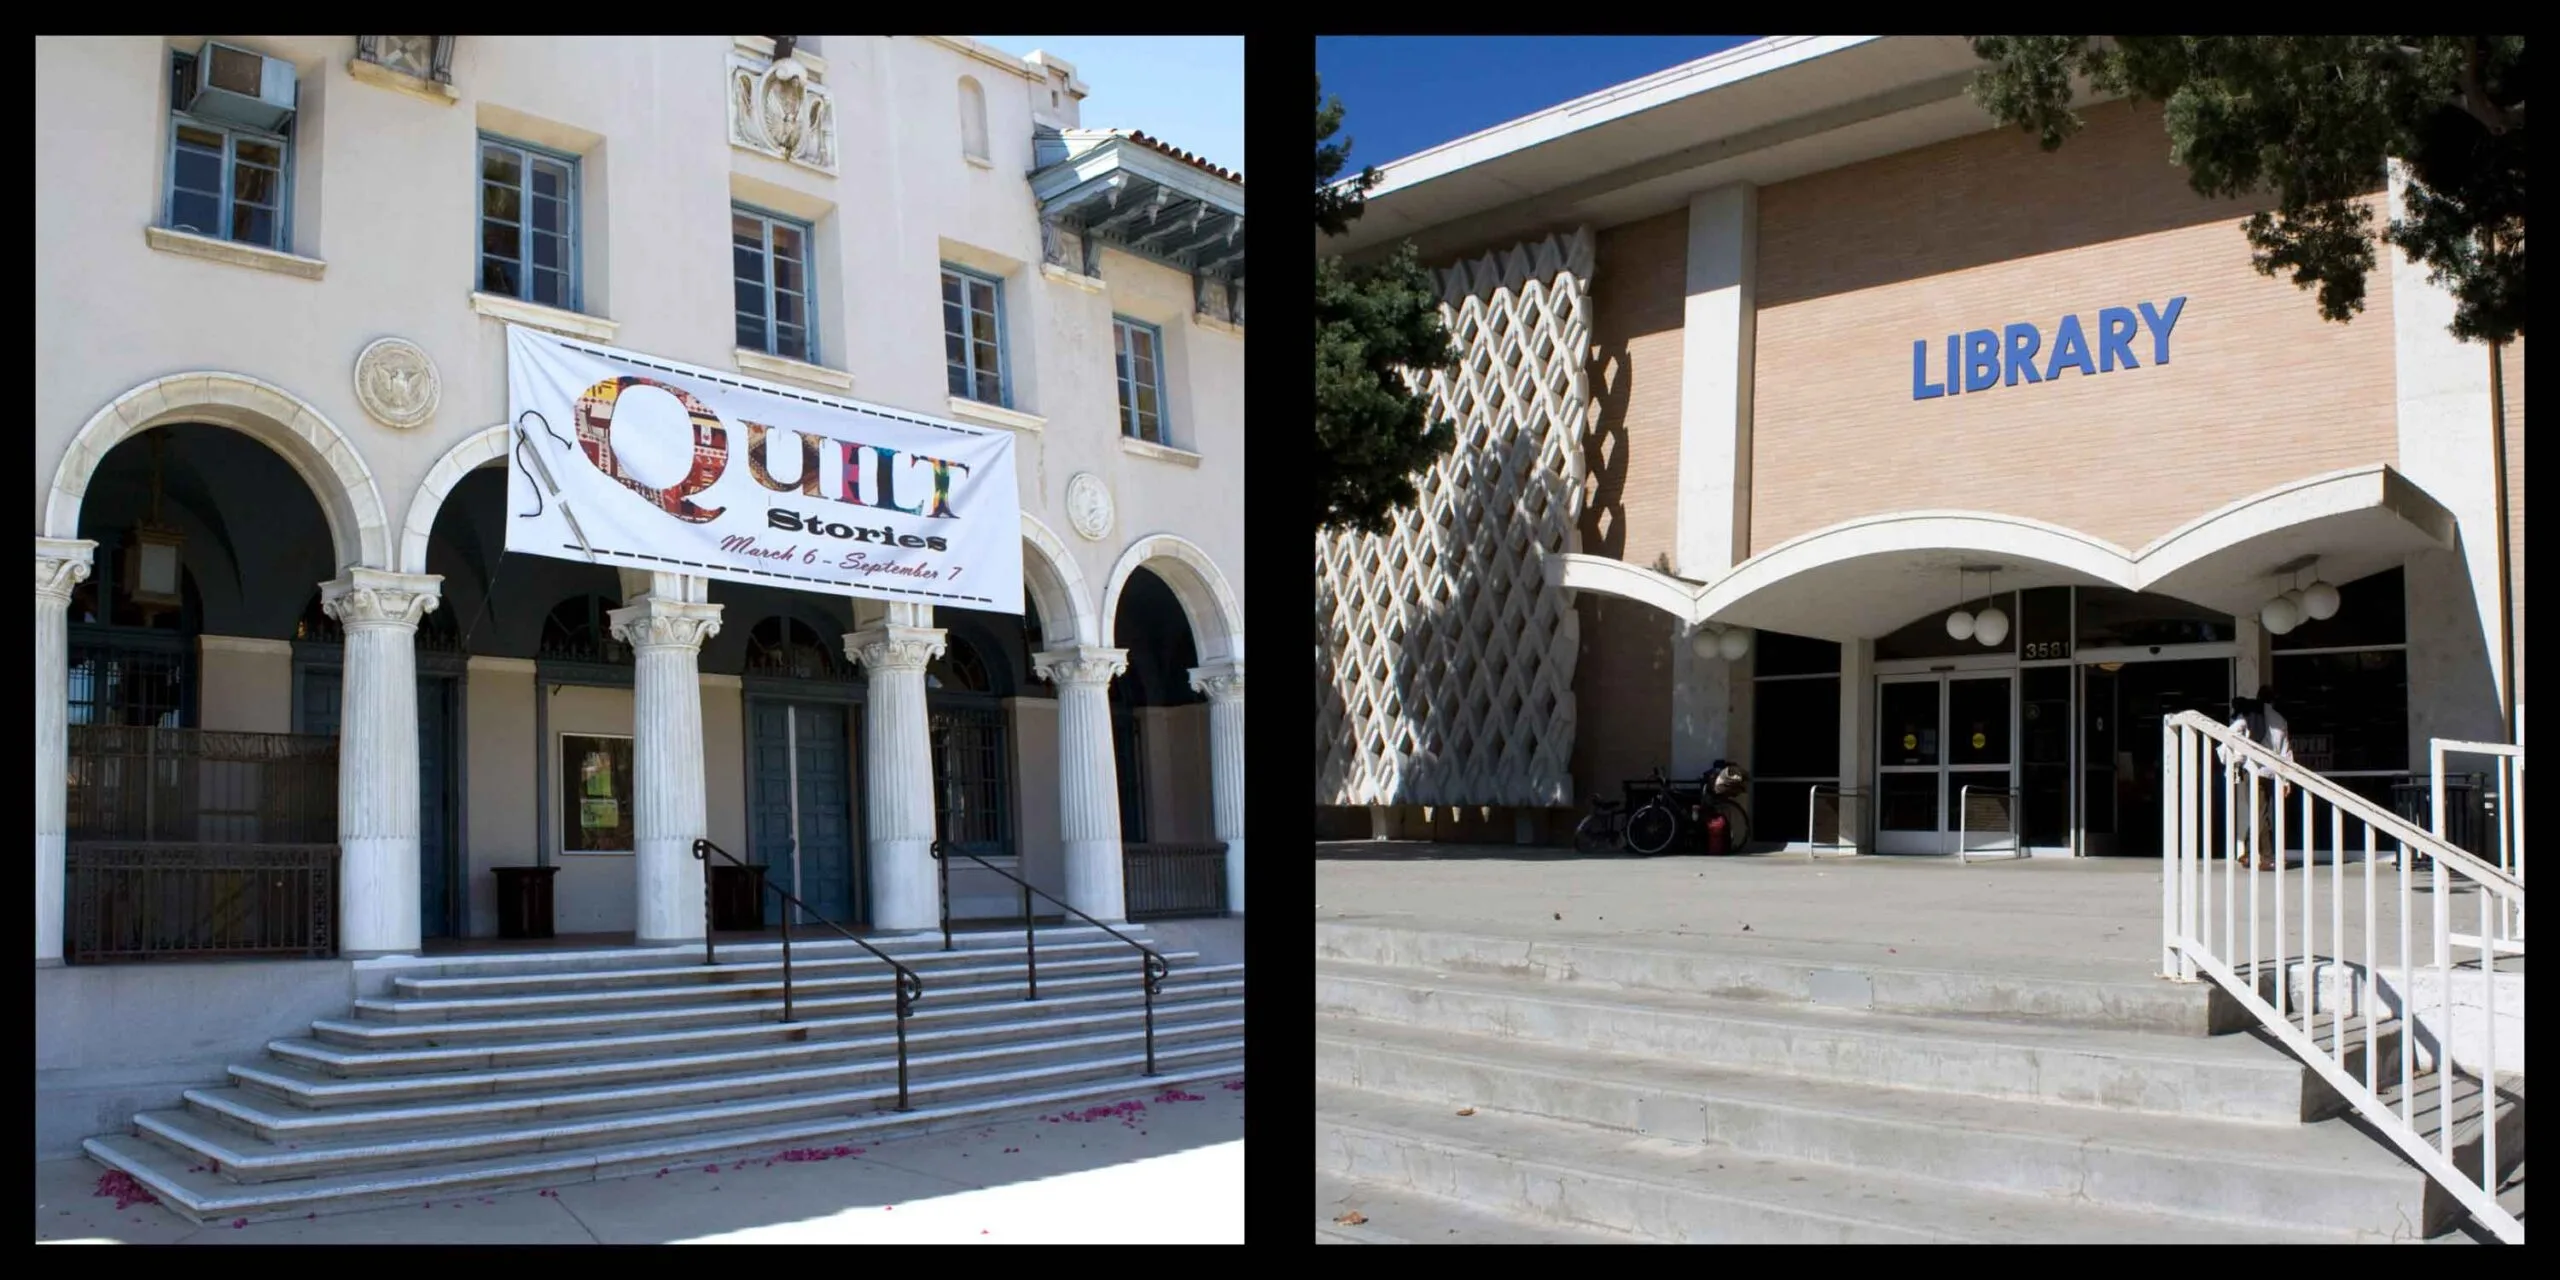
Recently, two opposing viewpoints concerning the existing library building appeared in the Riverside Press-Enterprise. Below are two excerpts:
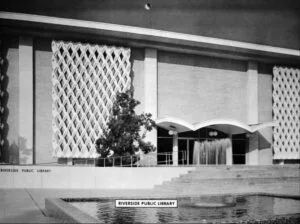
1967 – Central Library as seen in a Riverside National Bank calendar (RXSQ collection)
There is a disturbing trend in communities to save every building because buildings say something about who we were when they were built.
… But if we count the downtown library among the buildings that are worth keeping, count me out!
… This month’s Preservation magazine focuses on modernism and asks good questions about the value of buildings. For instance, it suggests that a building be saved if it looks good and the community would be less interesting and less attractive without it. Does the library fit this standard? No.
“Downtown library: a boxy monstrosity” (Kathy Allavie) Riverside Press-Enterprise – June 20, 2008

2006 – Architectural details of Central Library, including its iconic “dove screens” (RXSQ)
… The downtown library was a product of its time when it was built in 1965. Just like many of our most treasured buildings, a local architect designed it. Bolton Moise gave Riverside a library in the then-cutting-edge New Formalism style.
Typical of that style are the concrete screens on the facade. Moise took those screens one step further and created them out of stylized doves, a symbol of peace for a library built after World War II.
… The Carnegie Library, for all its beauty, was torn down because the attitude of the time was much like Allavie’s is today – the building was considered old, ugly and not worthy of preservation.
“Don’t hate Riverside Main Library because it isn’t the Carnegie” (Steve Lech) Riverside Press-Enterprise – June 28, 2008
Though both articles make good points, it should be no surprise that we agree with Steve Lech in that demolishing the current building would be akin to demolishing the original Carnegie back in December 1964. It shouldn’t have been done then — and it shouldn’t be done now.
Related
Riverside Press-Enterprise – Don’t hate Riverside Main Library because it isn’t the Carnegie (June 28, 2008) | Riverside Library/Museum Task Force finalizes guidelines (June 26, 2008) | Trustees endorse task force’s ‘guiding principles’ for library, museum expansions (June 24, 2008) | Downtown library: a boxy monstrosity (June 20, 2008)
Before there was a Main Street Pedestrian Mall in downtown Riverside there was, well, an actual Main Street, with actual cars — and curbside parking. Seen here in photos approximately 50 years apart is a view of Main Street looking north toward Mission Inn Avenue (formerly Seventh Street) from near University Avenue (formerly Eighth Street)….
Ever wanted to peek inside Riverside’s historic Fox Theater? The recently renovated Municipal Auditorium? The red sandstone Universalist Church? Or maybe the former Rouse Department Store (now UCR/Culver Center of the Arts)? This Saturday (10/13), you will get your chance during a day-long event — “Discover Riverside” — presented by the AIAIC (American Institute of…
Scattered around downtown Riverside one will find a few remaining commercial “add-on” oddities from the post-war years. Here are two of the more obvious ones we’ve noticed. 2010Tenth Street First up is this house located on Tenth Street. We’re not sure of the original home’s date, but city permits show an addition valued at approximately…
Towering Palms by msamaclean Flickr – Raincross Square photo pool Got a great photo of downtown Riverside or the city in general? Add it to the Raincross Square photo pool. Or view what others have uploaded.
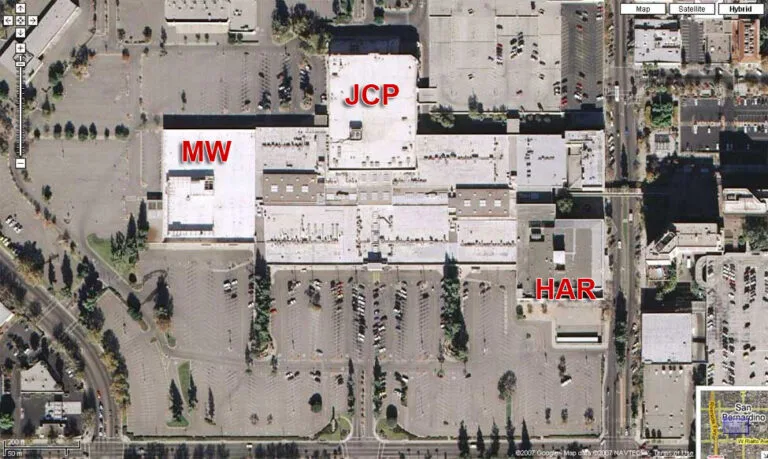
Plans for redeveloping a struggling mall in downtown San Bernardino moved a step closer this week as Miami-based LNR Property Corporation submitted draft environmental documents for replacing the 35-year-old, Victor Gruen-designed mall with a mixture of residential and commercial uses. Tentatively called “Court Street West,” plans are for up to 750 residential units, mostly condos,…
Designed by Franklin P. Burnham of the Los Angeles architectural firm of Burnham and Bliesner, the cost of constructing the Beaux Arts styled courthouse was just under $168,000 (structure only). Construction began on May 7, 1903 and was completed June 23, 1904. In 1995, the courthouse underwent a 3-year, $24.7 million renovation and seismic upgrade….

5 Comments